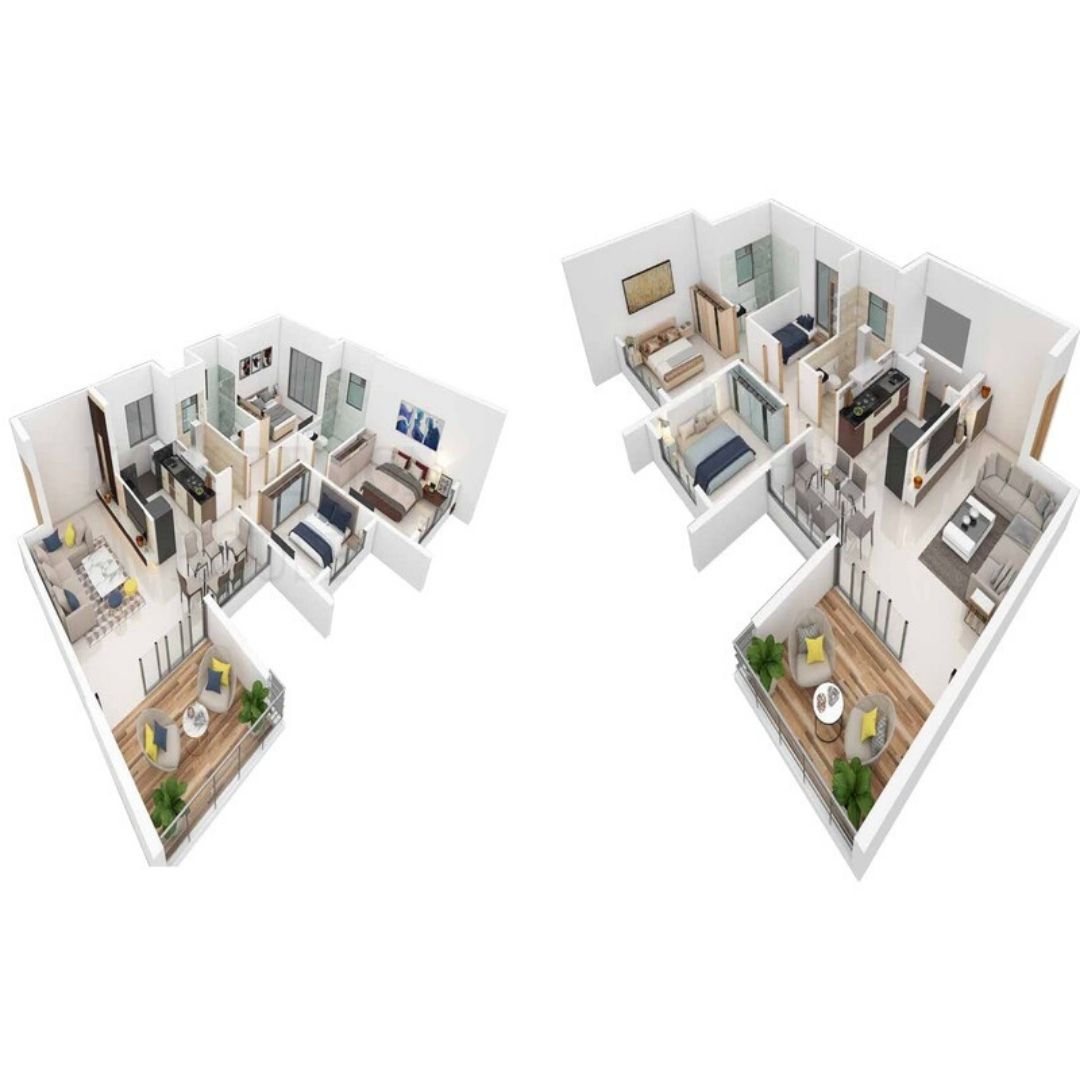
OFFERS PREMIUM 2 & 3 BHK HOMES

Supreme Estia

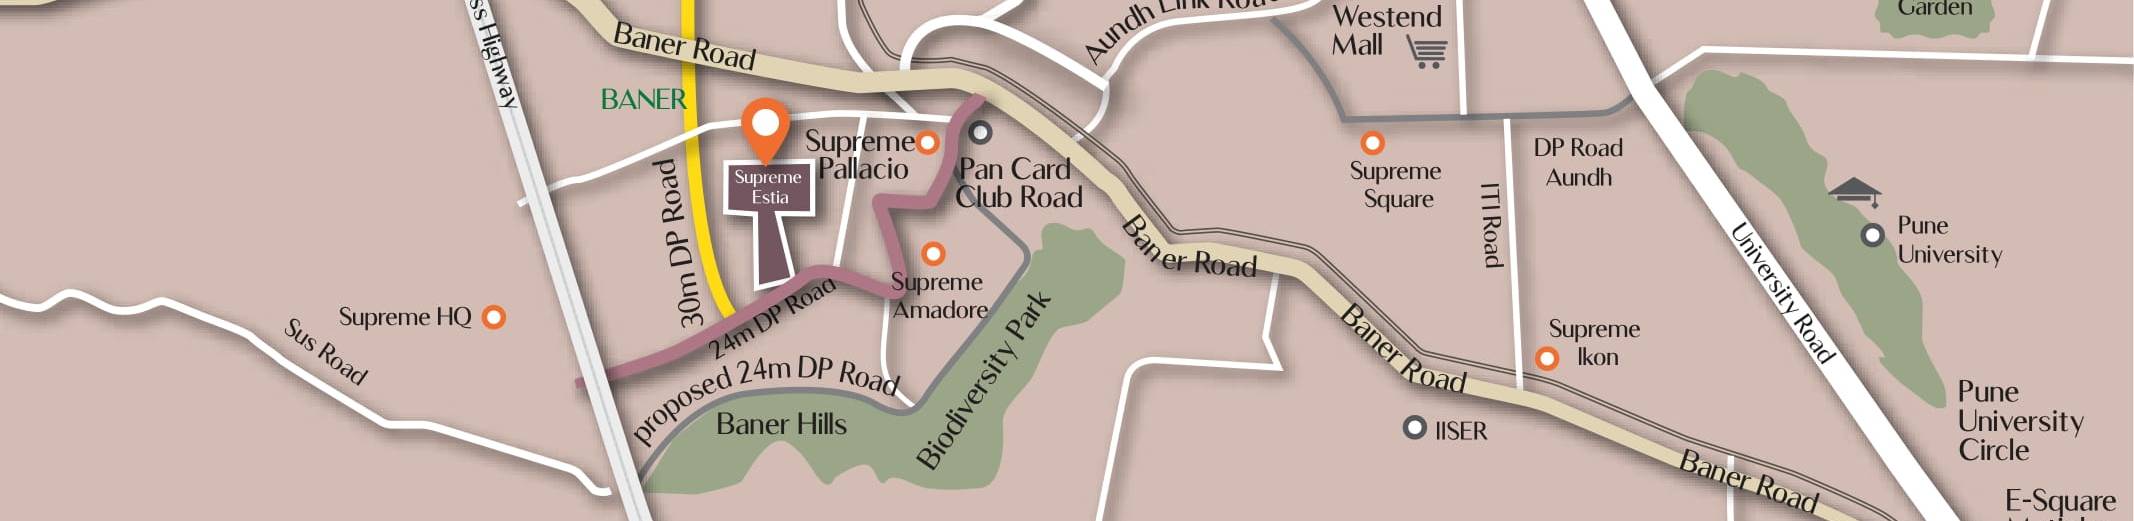
At Baner, Pune

DROP AN ENQUIRY

TO SCHEDULE A SITE VISIT

WELCOME TO SUPREME ESTIA

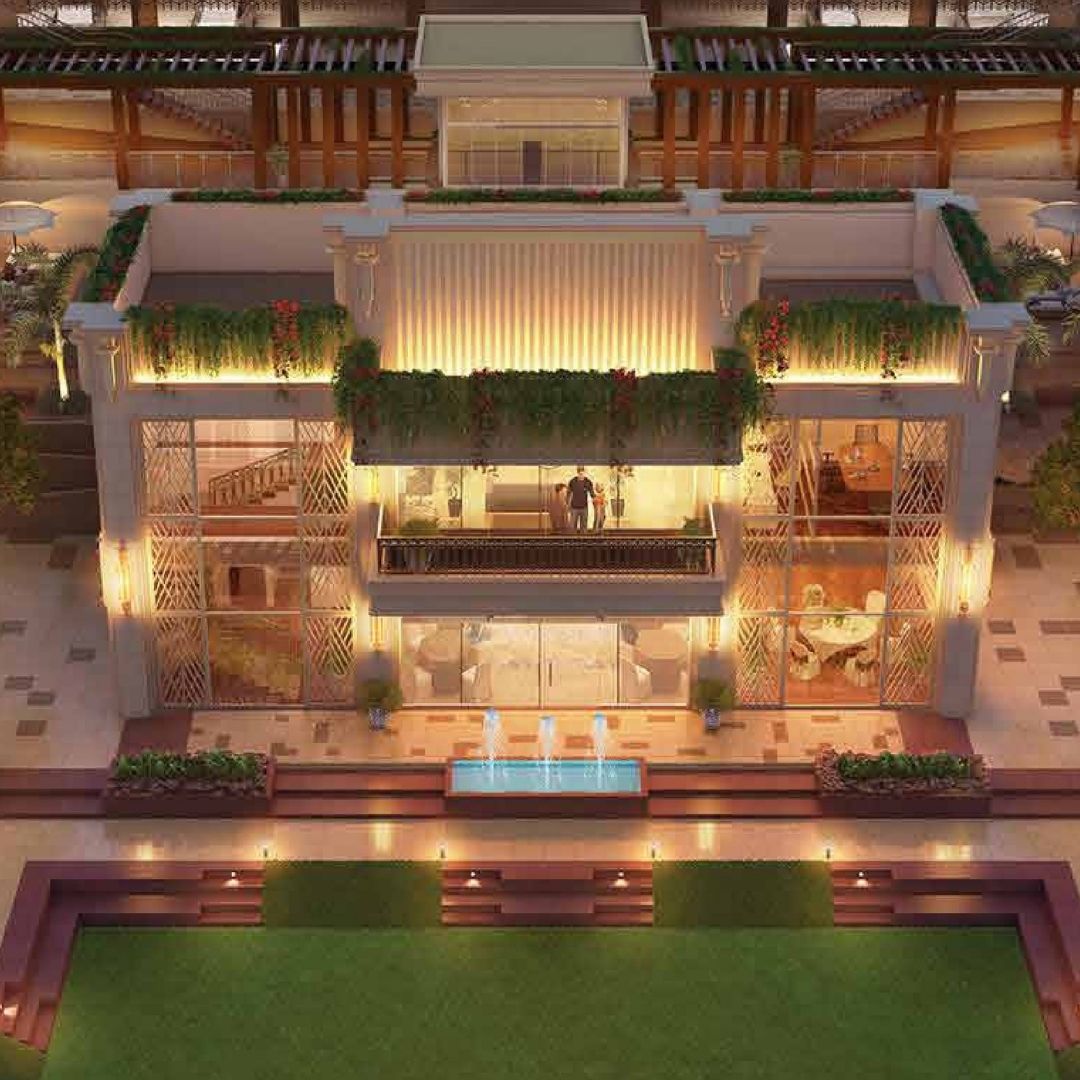
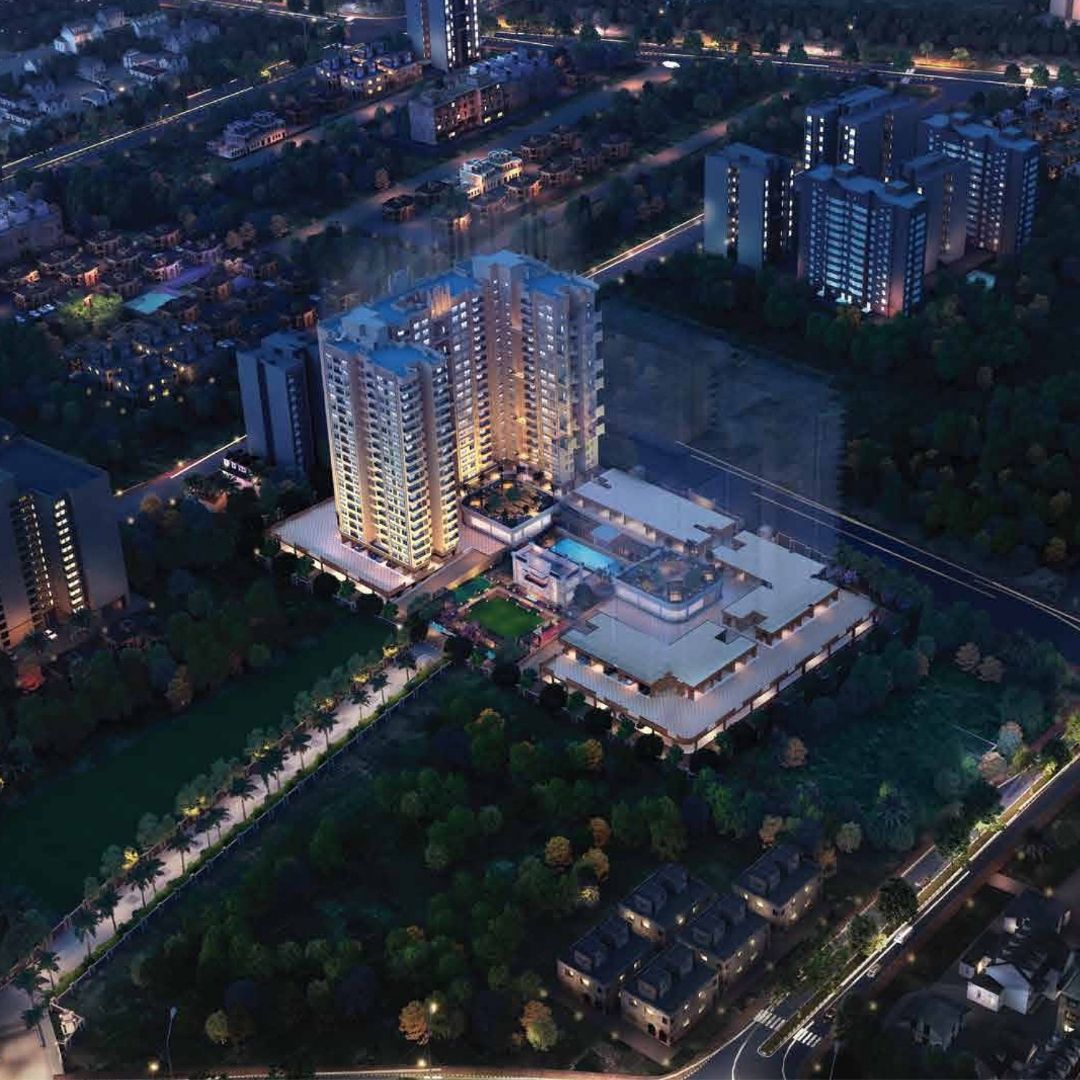
Derived from the name of the Greek goddess of home and hearth, Estia is the life-force at the centre of every home. True to its namesake Estia has been designed to foster a feeling of community. Plenty of amenities as well as the opulence of the structure enrich the lives of its residents. The rectangular spaced plot and centrally located amenity podium makes life simple inside the community where everything is within your reach. All factors are only enhanced by the Art Deco-inspired façade making you proud to call Estia home.

AMENITIES

Indoor Games

Running Track

Multipurpose Hall

Swimming Pool

Children Park

Security

Parking

Gym

Highlights

• 2 and 3 BHK residences
• An expansive and exclusive green boulevard
• Modern Art Deco-inspired façad
• Double-height entrance lobby
• 45,000 sq. ft. of centrally planned amenities
• 3 Clubhouses
• Vehicle free amenity spaces
• Well defined parking spaces


Price of Supreme Estia

Type Area Click
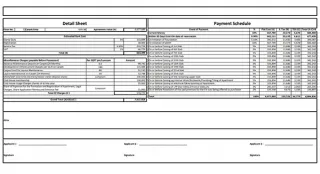
2 BHK 669.41 - 849.49 sq.ft. Cost Sheet
3 BHK 904.93 - 1022.80 sq.ft. Cost Sheet

Download Cost Sheet

FLOORING
  • Glazed vitrified tiles for living room & passage (800 X 1200 mm)
  • Glazed vitrified tiles for all bedrooms & kitchen (800 X 800 mm)
  • Anti skid vitrified tiles for dry balcony, deck & terrace
  • Vitrified tiles for toilets

SECURITY SYSTEM
  • Video door phone
  • Enamel painted MS railings as per design
  • Smoke Detectors in the apartment
  • Fire sprinklers in the apartment

BATHROOM
  • Designer Tiles on the walls
  • Bathroom CP fittings from Kohler/Equivalent
  • Bathroom Sanitary fittings from Duravit/Equivalent
  • Geysers for all Bathrooms except one Bathroom, which will be on solar heating system
  • Semi Glass partition for the Master Bathroom
  • Exhaust fans for all bathrooms

ELECTRICAL
  • Adequate electrical points in the entire apartment
  • TV point in living area & all bedrooms
  • Telephone point in living room
  • Concealed copper wiring with circuit breaker
  • Provision for invertor backup
  • AC point in living area & all bedrooms
  • Premium quality, ultra sleek modular switches

KITCHEN
  • Granite platform with stainless steel sink
  • Designer Tiles upto 2 ft. height above the platform
  • Water purifier

DOORS/WINDOWS
  • Red Merranti door frames for main door and bedrooms
  • Granite door frames for bathroom
  • Designer laminated flush door with tubular locks
  • Heavy Section Aluminum Powder-coated Sliding windows with mosquito mesh

Photo Gallery

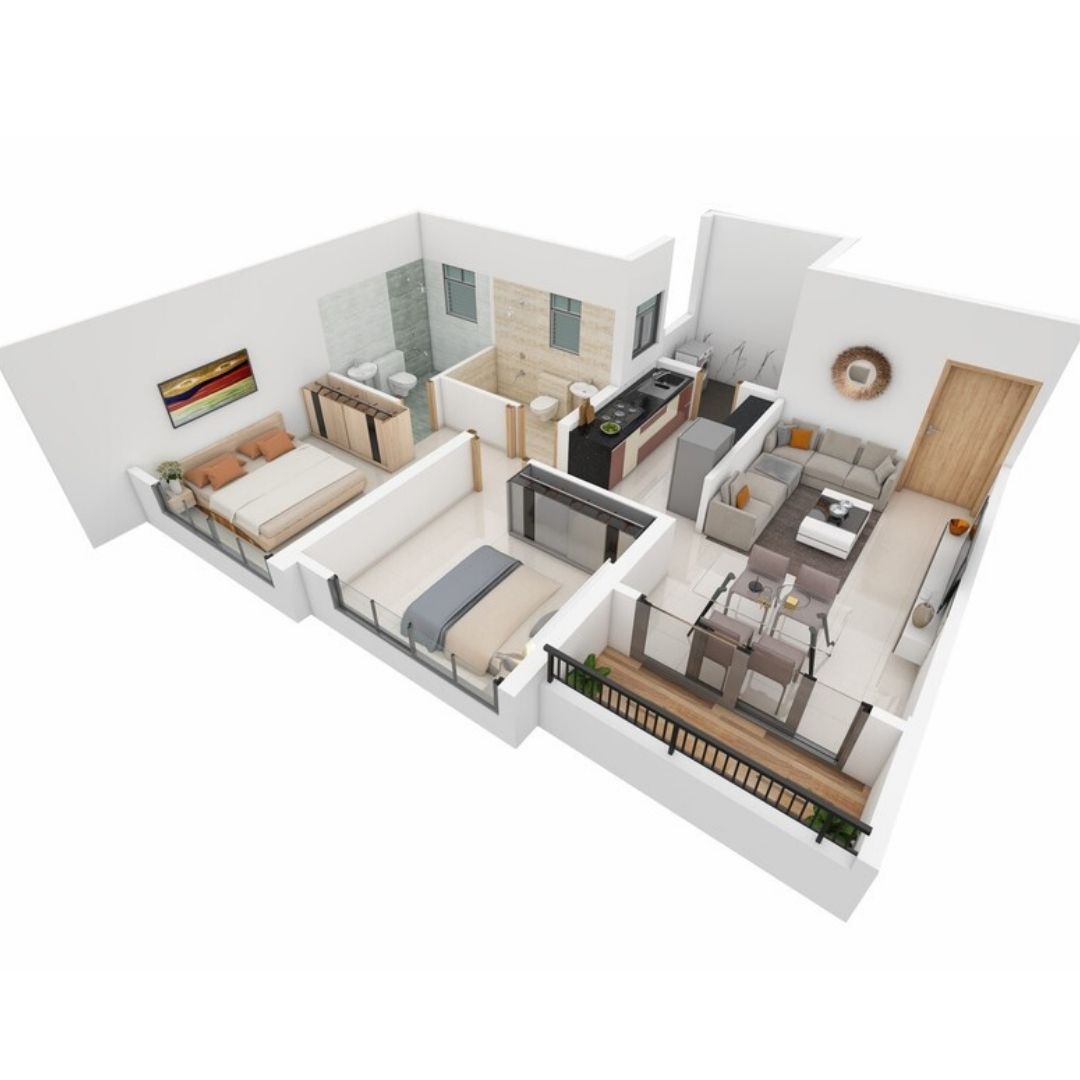
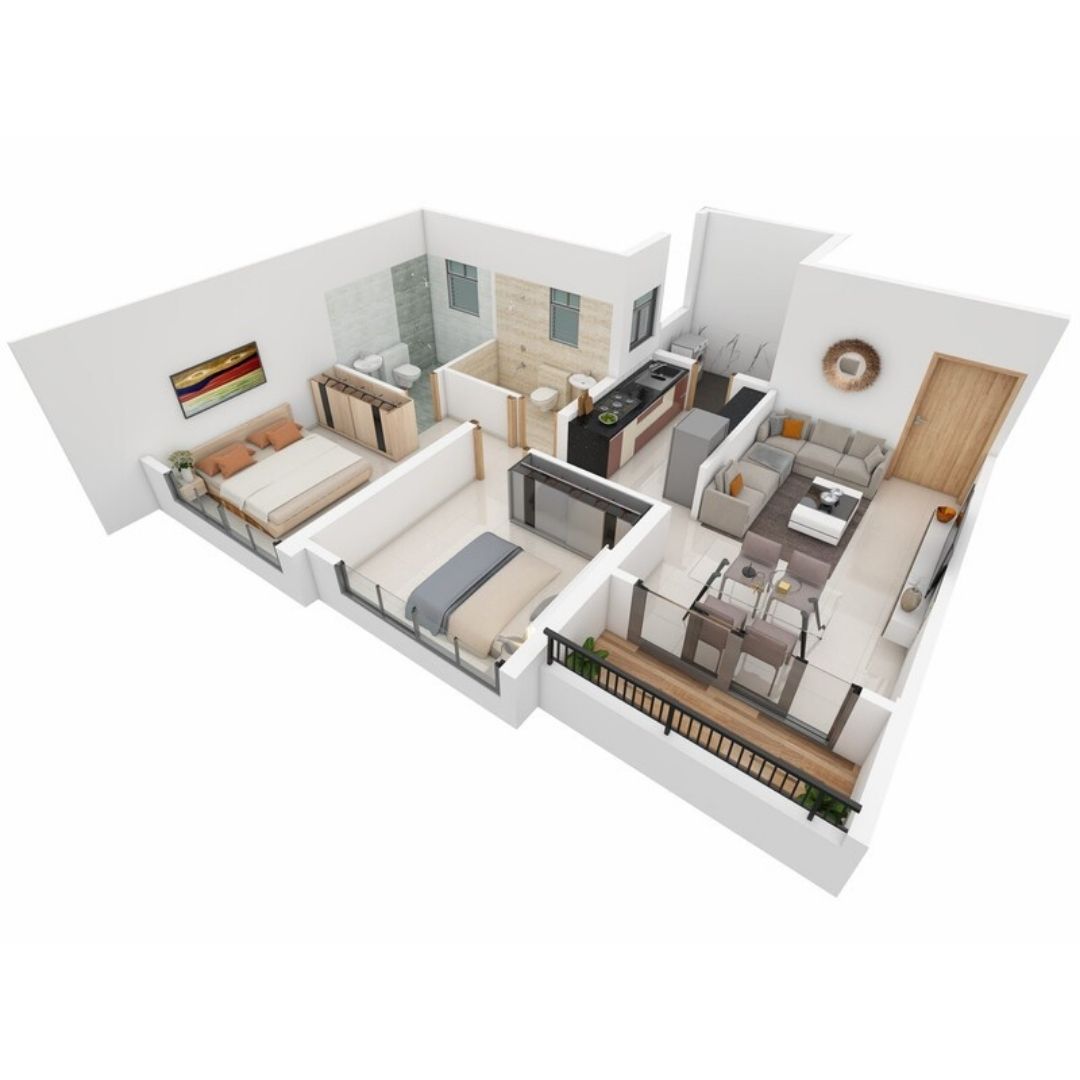
Floor Plan

DROP AN ENQUIRY

TO SCHEDULE A SITE VISIT

MahaRERA Number: P52100031829

Disclaimer & Privacy Policy : The content is for information purposes only and does not constitute an offer to avail of any service. Prices mentioned are subject to change without notice and properties mentioned are subject to availability. Images for representation purpose only. This is not the official website. Website maintained by our online marketing agency pact partners. We may share data with RERA registered brokers/companies for further processing. We may also send updates to the mobile number/email id registered with us. All Rights Reserved.